Calculating stone-coated steel roofing quantities is an important step in preparing a reliable construction budget, planning a wholesale order, and avoiding material shortages during installation. For importers, distributors, contractors, and property developers, an inaccurate estimate can lead to unnecessary shipping costs, delayed projects, or excess inventory that is difficult to sell.
At ROOFGLORY, a stone-coated steel roofing manufacturer based in Linyi, Shandong, China, we understand that buyers need more than a price per roofing sheet. They also need to know how much material a project requires, which accessories should be included, and how product specifications affect the final order quantity.
The calculation process starts with the actual roof geometry rather than the building’s floor area. Buyers must then account for the effective coverage of the selected roofing profile, cutting waste, roof accessories, and project-specific installation requirements. Understanding these factors makes it easier to compare supplier quotations and prepare a more accurate purchase order.
1. Start with Roof Geometry, Not the Building Floor Area
One of the most common estimating mistakes is calculating roofing quantities from the building’s footprint alone. The floor area provides a useful starting point, but it does not represent the actual roof surface.
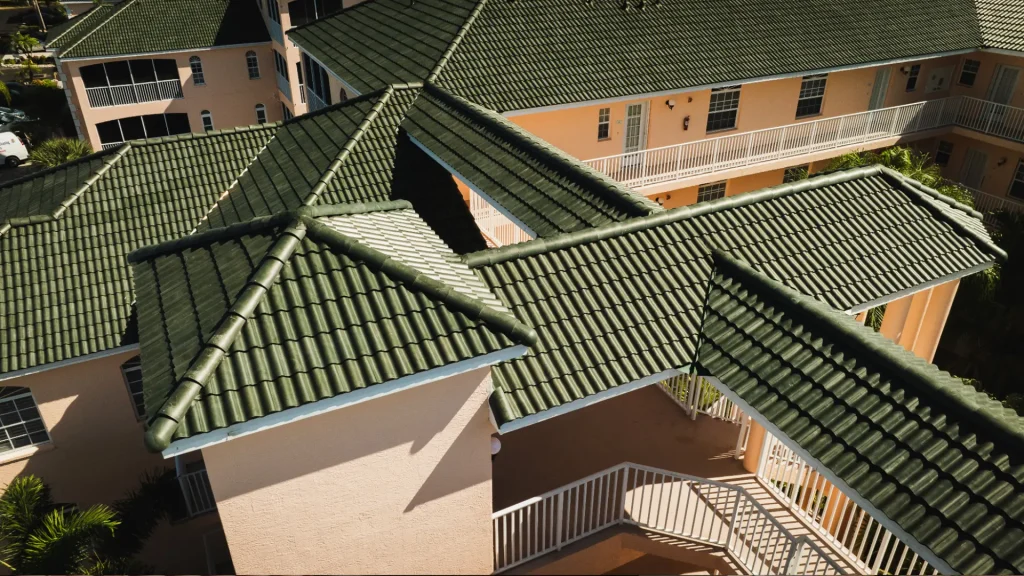
A pitched roof covers more area than the horizontal footprint of the building. The difference depends on roof pitch, overhangs, and the overall roof design. Complex roofs may also contain valleys, dormers, hips, and intersecting slopes that increase the amount of material required.
Measure Each Roof Section Separately
For a simple rectangular roof, begin by identifying the dimensions of each roof slope. A gable roof typically has two main slopes, while a hip roof may have four or more. Each section should be measured and calculated separately before the areas are combined.
For a rectangular roof slope, use:
Roof slope area = slope length × slope width
The slope length is the distance measured along the inclined roof surface, from the ridge toward the eaves. The slope width runs across the roof section.
If only the horizontal run and roof pitch are available, the approximate slope length can be calculated using:
Slope length = horizontal run ÷ cos(roof angle)
For example, if the horizontal run from the ridge centerline to the eaves is 5 meters and the roof angle is 30 degrees:
Slope length = 5 ÷ cos(30°) ≈ 5.77 meters
If the roof section is 10 meters wide, its approximate surface area is:
5.77 × 10 = 57.7 m²
A symmetrical gable roof with two identical slopes would therefore have approximately 115.4 m² of roof surface, before accounting for overhangs, cutting requirements, and other design details.
This example illustrates why floor area alone can produce an inaccurate estimate. A building with a 100 m² footprint may require considerably more than 100 m² of roofing material.
Include Overhangs and Complex Roof Features
Roof eaves and gable overhangs should be included when they are covered by the roofing system. Even relatively small overhangs can add a meaningful amount of material across a large development.
For roofs with multiple sections, calculate each plane individually and add the results together. Triangular roof sections can be calculated using half the base multiplied by the perpendicular height. Other irregular sections may need to be divided into simpler geometric shapes.
Valleys and dormers require particular attention. They can create additional cutting, fitting, and flashing requirements even when their contribution to the total roof area is relatively small.
For larger residential developments, villas, and commercial projects, the most reliable starting point is a dimensioned roof plan or architectural drawing. If the available information includes only the building footprint, the estimate should be treated as preliminary until the roof geometry is confirmed.
2. Calculate Effective Coverage and Allow for Cutting Waste
Once the total roof surface area has been established, the next step is determining how many stone-coated steel roofing tiles or sheets are needed.
The key distinction is between a product’s physical dimensions and its effective coverage area.
A roofing panel may have a specified overall length and width, but part of that area is used for side laps, end laps, or other installation overlaps. The actual area covered by each installed panel is therefore smaller than its gross dimensions suggest.
Use Effective Coverage, Not Gross Dimensions
The basic calculation is:
Required roofing units = total roof area ÷ effective coverage per unit
Suppose a project has 240 m² of roof surface and the selected roofing profile provides an effective coverage area of 0.45 m² per unit.
The theoretical requirement is:
240 ÷ 0.45 ≈ 534 units
This figure represents the calculated coverage requirement before cutting waste, breakage allowances, or any project-specific adjustments.
The example uses an illustrative coverage figure, not a universal specification for stone-coated steel roofing. Actual coverage varies by product profile, panel dimensions, side-lap design, and installation method.
Buyers should obtain the manufacturer’s technical data sheet before calculating a purchase quantity. If one supplier quotes the number of panels per square meter and another quotes effective coverage per panel, confirm that both figures use the same measurement basis.
This is especially important when comparing different stone-coated steel roofing profiles. Two products may look similar in a photograph but have different dimensions and coverage rates. Comparing prices without checking effective coverage can make one product appear less expensive than it actually is.
How Much Cutting Waste Should You Allow?
Cutting waste depends on the shape of the roof, the selected profile, the installation layout, and the number of irregular sections.
A simple roof with large, rectangular slopes generally allows more efficient material use than a complex roof with multiple hips, valleys, dormers, and short roof sections. A product’s dimensions may also affect how much offcut material can be reused elsewhere on the same project.
For preliminary budgeting, a buyer might evaluate a waste allowance of around 5% for a relatively simple roof and 10% or more for a complex layout. These are planning examples, not guaranteed industry standards. The appropriate allowance should be confirmed against the roof drawings, product dimensions, and installation plan.
Using the previous example of 534 units:
- With a 5% allowance: approximately 561 units
- With a 10% allowance: approximately 588 units
The calculation is:
Order quantity = theoretical quantity × (1 + waste allowance)
The result should then be rounded up to match the supplier’s packaging or ordering requirements.
However, applying a percentage automatically is not a substitute for reviewing the roof plan. On a large, repetitive roof, a carefully planned layout may reduce waste. On a roof with numerous small sections, a general percentage may underestimate the requirement.
For larger projects, ask the manufacturer or installer to review the layout before finalizing the order. This is often more valuable than simply increasing the estimated quantity.
3. Include Ridge Caps, Flashings, Eaves, and Other Accessories
A complete stone-coated steel roofing order includes more than the main roofing panels. Roof accessories are essential for finishing edges, managing water, and protecting vulnerable junctions.
If buyers calculate only the main roofing material, they may receive a shipment that covers most of the roof but cannot complete the installation. Ordering missing accessories separately can also increase freight costs and delay the project.
Identify Accessories by Roof Detail
The exact accessory list depends on the roof design and the manufacturer’s roofing system. Common items may include ridge caps, hip caps, valley components, eaves details, gable or barge flashing, and other flashing pieces.
Each item should be estimated according to its actual application.
| Component | How to estimate it | What to confirm |
|---|---|---|
| Main roofing panels | Roof area ÷ effective coverage per panel | Profile, dimensions, coverage, waste |
| Ridge caps | Total ridge length ÷ effective length per cap | Overlap and cap dimensions |
| Hip caps | Total hip length ÷ effective length per cap | Roof design and matching profile |
| Valley components | Total valley length and detail requirements | Valley design and waterproofing method |
| Eaves components | Total applicable eaves length | Overhang and drainage details |
| Gable or barge flashing | Total exposed sloping edge length | Edge profile and flashing dimensions |
| Fasteners and other installation items | Based on the approved installation specification | Fastener type, spacing, and substrate |
The effective length of an accessory is not always the same as its physical length. Ridge caps and other linear components may overlap at joints, so the calculation should use the manufacturer’s recommended effective coverage.
For example, if a roof has a total ridge length of 18 meters and a ridge cap provides an effective installed length of 0.38 meters, the theoretical requirement is:
18 ÷ 0.38 ≈ 48 caps
The final order must account for the actual joint arrangement, roof intersections, and any special end pieces. The effective length in this example is illustrative; buyers should use the selected product’s technical specification.
Why Accessory Compatibility Matters
Accessories should be checked against the selected roofing profile rather than sourced solely by appearance. The dimensions, fixing method, and overlap details must be compatible with the main roofing system.
For example, a hip cap must suit the geometry of the roof hip, while valley details must be coordinated with the roof layout and the specified water-management method. Flashing around chimneys, skylights, walls, and other penetrations may require custom dimensions or project-specific details.
For distributors and importers, it is useful to request a complete accessory list together with the roofing quotation. This helps clarify whether the quoted price includes only the main panels or a more complete roofing package.
It also makes supplier comparisons more meaningful. A lower panel price may not represent a lower total project cost if essential accessories are excluded or specified separately.

4. Build a Reliable Material Estimate for Wholesale Orders
For B2B buyers, estimating the required quantity is only part of the procurement process. The next step is translating the quantity into a purchase order that accounts for packaging, transport, project schedules, and the possibility of future replenishment.
A good estimate should separate the theoretical roofing requirement from the final order quantity. This makes it easier to explain adjustments and avoid confusing the roof area with the number of units purchased.
Prepare a Material Schedule
A practical material schedule should identify the roof section, calculated area, selected product, effective coverage, theoretical quantity, waste allowance, and final order quantity.
Accessories should appear as separate line items, usually measured by length or piece count. Fasteners and other installation materials should be included according to the approved installation specification rather than estimated from the roof area alone.
For projects with multiple buildings, keep each building or roof type identifiable. A development containing several villa designs may require different quantities even when the buildings have similar floor areas.
A clear schedule also supports inventory planning. Importers serving multiple customers can use the same product specifications to estimate demand, while distributors can distinguish standard stock items from accessories that are needed only for particular roof configurations.
Compare Total Cost, Not Just Price per Panel
The unit price of a roofing panel is not enough to determine the final procurement cost. Buyers should compare the quantity required, effective coverage, accessory costs, packaging, shipping, and other applicable charges.
A product with a lower price per piece may require more pieces per square meter. Another product may have a higher unit price but provide greater effective coverage. Only a consistent comparison can establish which option offers better value.
For imported roofing materials, freight efficiency is another consideration. Packaging dimensions, loading arrangements, shipment volume, and the destination market can all affect the landed cost. These factors should be considered alongside the roofing specification, particularly when placing container-scale orders.
It is also worth checking whether the manufacturer can supply the complete accessory package, maintain consistent product specifications across repeat orders, and provide clear packaging and labeling information. These details help reduce purchasing uncertainty and make future replenishment easier.
Keep a Reasonable Allowance Without Overordering
Adding a large safety margin may seem like the easiest way to avoid shortages, but excessive ordering ties up working capital and increases storage requirements. For distributors, it can also leave slow-moving products or profile-specific accessories in inventory.
A better approach is to base the allowance on the actual roof layout, product coverage, installation method, and the availability of replacement material. Confirm which items are standard stock and which are made to order, especially if the project includes unusual colors or special accessories.
Before approving a large order, verify the product profile, color, dimensions, effective coverage, packaging quantity, and accessory specifications. If the project is complex, obtain confirmation of the material schedule before production begins.
5. What Importers Should Send a Manufacturer Before Requesting a Quote
A manufacturer can prepare a more useful quotation when the buyer provides enough information to identify both the roofing system and the project requirements. A request that states only the roof area and asks for a price per square meter may produce an indicative quotation, but it may not be sufficient for an accurate material takeoff.
For a more reliable estimate, importers and contractors should prepare the following information.
Roof drawings or dimensions. Provide a dimensioned roof plan, elevations, roof pitch, and details of ridges, hips, valleys, overhangs, and penetrations where available. If drawings are not available, provide the dimensions of each roof section and explain which measurements are approximate.
Selected roofing profile. Identify the preferred stone-coated steel roofing style, or request recommendations based on the architectural design. The profile determines effective coverage and influences the number of units required.
Project location and application. State the destination market, building type, and relevant environmental conditions. Local building codes, wind exposure, coastal conditions, and installation practices may affect the product specification and fixing details.
Color and finish requirements. Confirm the preferred color, finish, and any project-specific appearance requirements. For a development with several buildings, consistent specifications help maintain a uniform finished appearance.
Accessory requirements. Indicate whether the quotation should include ridge caps, hip caps, valley components, flashings, fasteners, and other installation items. A complete accessory schedule is particularly important when the buyer wants to compare delivered project costs.
Order volume and delivery requirements. Provide the estimated quantity, destination port or delivery location, target schedule, and any packaging or labeling requirements. This allows the supplier to assess production and logistics requirements more effectively.
With this information, the manufacturer can help verify the effective coverage, review the quantity estimate, identify missing accessories, and clarify which details still need confirmation. The final order quantity should be approved against the project drawings and the selected product’s technical data rather than relying exclusively on a preliminary online calculation.
ROOFGLORY works with B2B buyers seeking stone-coated steel roofing for residential developments, villas, and other roofing projects. By discussing the roof layout, selected profile, and accessory requirements before ordering, buyers can prepare a more complete quotation request and reduce avoidable changes during procurement.
To discuss a project, visit ROOFGLORY and share your roof drawings, estimated area, preferred roofing profile, and destination market. These details provide a practical starting point for reviewing product specifications and preparing a project-specific quotation.
Final Thoughts
Calculating stone-coated steel roofing quantities requires more than dividing a building’s floor area by a standard coverage figure. Buyers need to measure the actual roof surface, use the selected product’s effective coverage, allow for cutting waste, and calculate accessories separately.
For importers, a reliable estimate also needs to support the purchasing decision. Comparing effective coverage and complete material costs is more useful than comparing panel prices alone, while a clear material schedule makes it easier to coordinate production, shipping, and installation.
The most dependable approach is to begin with accurate roof dimensions, confirm the roofing profile and technical specifications, and review the final material schedule before placing the order. This process helps buyers reduce shortages, control excess inventory, and make better-informed stone-coated steel roofing purchasing decisions.